
Brand stories
USM Modular Furniture: Space Adaptation, Configuration, and Procurement Guide
Analyze USM Haller spatial logic, configuration pricing, and import procurement workflows for optimal interior integration.
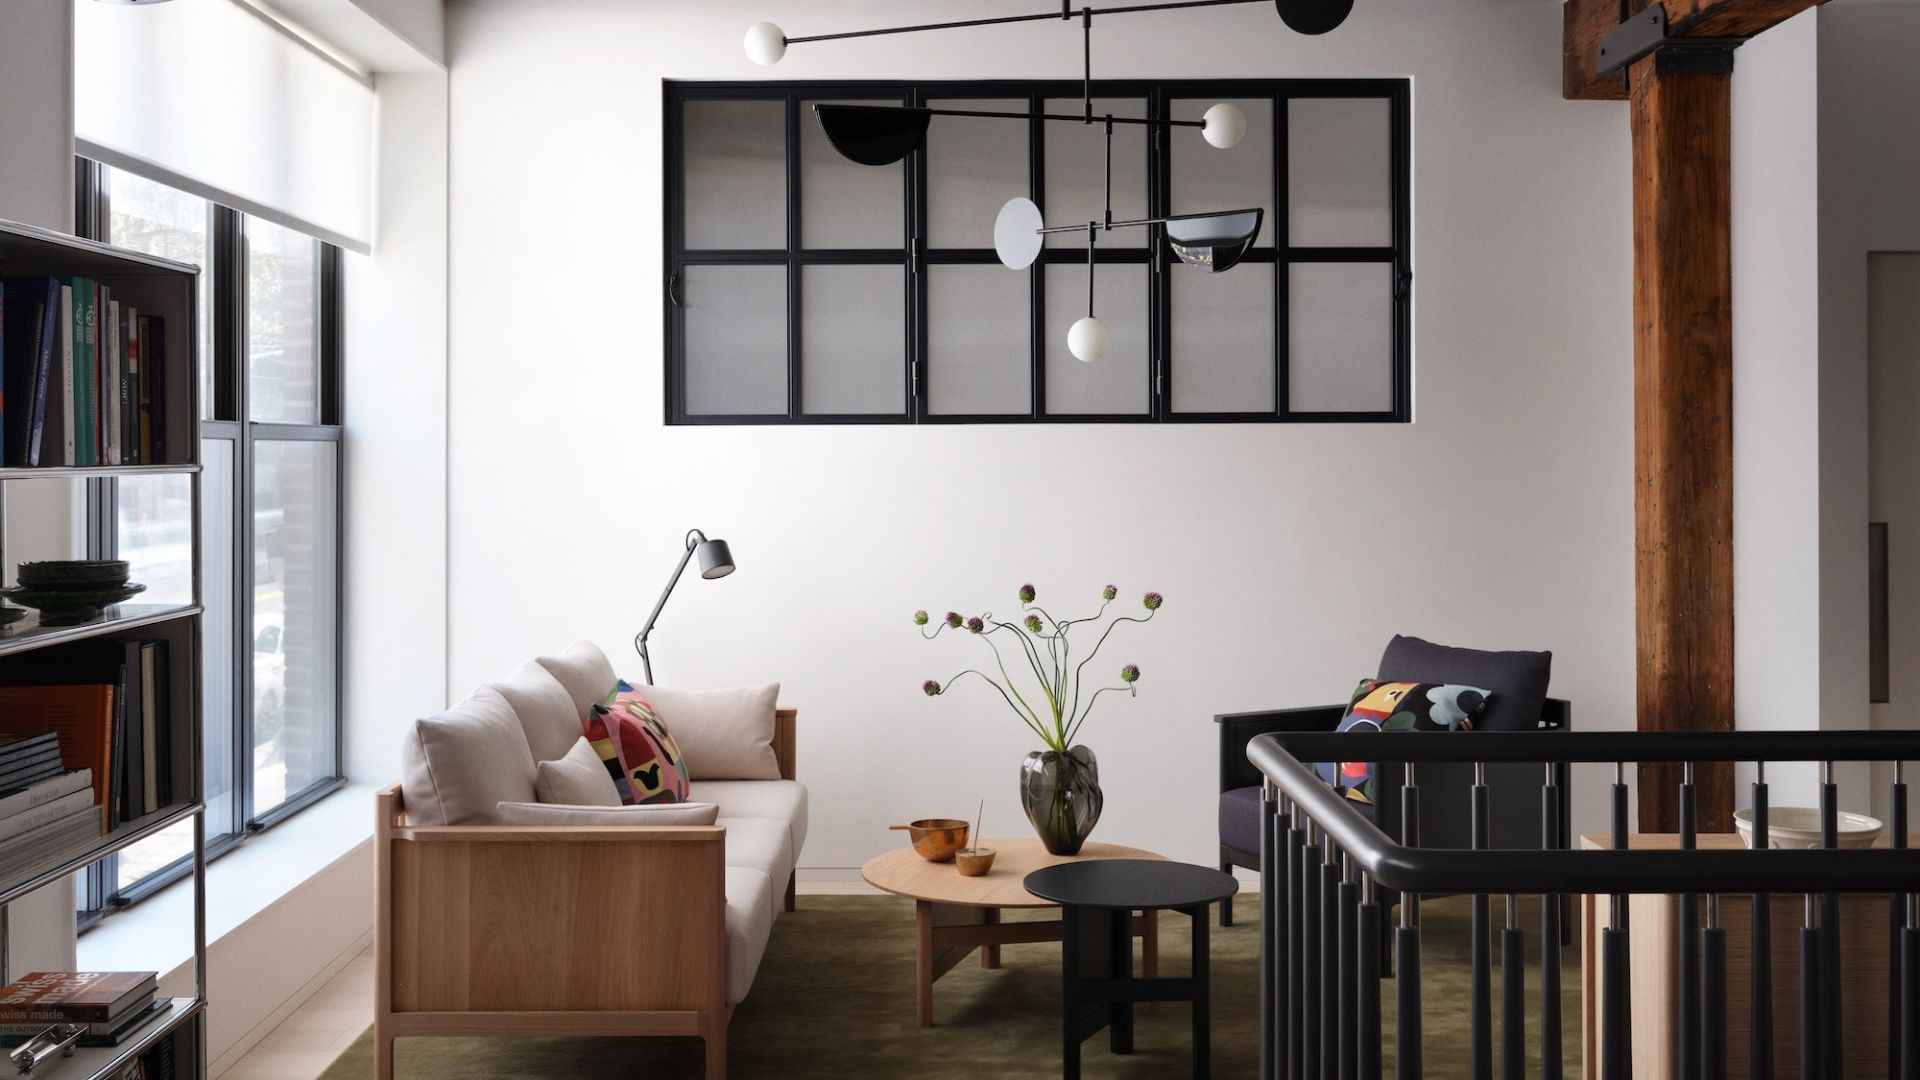
Assessing Spatial Suitability
Determining furniture compatibility hinges on spatial scale and structural characteristics. For spaces with high ceilings, exposed wooden beams, or expansive natural lighting—such as converted factories, attics, or large open-plan apartments—modular systems often integrate more seamlessly with the architectural fabric. Taking the USM Haller stainless steel shelving system as an example, its clean lines allow it to recede into the background of grand spaces. It does not compete for visual focus but rather flexibly delineates functional zones. This logic suggests that during the initial renovation phase, one should critically examine the space's inherent traits. If the space possesses a strong architectural narrative, furniture should adopt a minimalist approach, using materials that echo the structure. Conversely, in compact spaces, precise planning of storage and circulation paths is essential. Avoiding blind accumulation is key; furniture should serve as an extension of the space rather than a burden, ensuring a comfortable living environment.
Selecting Products by Room
Different rooms require varying degrees of furniture intervention. In living areas or open zones where display and storage must coexist, modular systems can be adjusted according to wall height, preventing bulky cabinets from obstructing sightlines. The USM Haller, with its stainless steel material, presents a cool texture under natural light, making it suitable for pairing with raw wood or concrete elements to create material contrast. Bedrooms, prioritizing privacy and tranquility, require smaller furniture volumes to avoid complex structures that disrupt the resting atmosphere. For work areas located in high-ceilinged spaces, vertical storage can be utilized to organize books and tools, keeping surfaces tidy. When selecting, do not adhere strictly to fixed styles; instead, observe the actual proportion of furniture within the space. If a single item makes the space feel crowded or blocks the view, the configuration requires re-evaluation. By experimenting with different furniture densities in various rooms, one can more intuitively find a balance, ensuring the living experience remains both comfortable and practical.
Understanding Configuration and Pricing
Modular furniture pricing is typically composed of a basic frame and expansion modules. Understanding this configuration logic helps avoid paying for redundant structures. For the USM Haller, the stainless steel tubes and ball joints form the basic skeleton, with standard quotes covering standard-sized cabinet units. Additional costs are calculated separately for extra shelves, drawers, or special depths. In renovation budgets, it is advisable to first determine the available wall height and depth, then reverse-engineer the required number of modules. This 'space-first, configuration-second' approach ensures that every investment translates into actual storage functionality. Additionally, distinguish between standard and custom components; the former have shorter delivery times, while the latter may involve extra processing time. By breaking down the line items in the quote, one can clearly identify necessary expenditures versus optional add-ons, maximizing space utilization within a limited budget.
Import Furniture Procurement Process
When purchasing imported furniture, physical experience should be central to the decision-making process. Before placing a formal order, utilize showrooms or model rooms for on-site testing to observe the texture and proportions of the furniture under real lighting conditions. For the USM Haller, the cool sheen of its stainless steel material under different lighting must be judged against the specific atmosphere of your home to ensure harmony. For modular systems, verify the compatibility of the basic frame with expansion modules to avoid assembly issues due to size mismatches later. Allow sufficient time for delivery and installation, especially for custom depths or special configurations, as processing times are often longer. In logistics, measure the dimensions of entry doors, elevators, and staircases in advance to ensure large components can enter the interior smoothly. If space permits, adopt a phased introduction strategy, similar to Studio Seitz, introducing furniture gradually during renovation to verify durability and comfort over time before expanding the procurement scope. This cautious approach effectively reduces trial-and-error costs, allowing imported furniture to truly integrate into daily life.
Adopting Brand Aesthetics
Borrowing a brand's style is not about simple replication of single items, but understanding the underlying spatial logic. The design essence of USM Haller lies in modularity and minimalist lines, traits that allow it to adapt flexibly to different spatial contexts. In renovation, one can adopt its 'receding into architecture' philosophy by selecting furniture with sharp lines and pure materials, allowing products to become extensions of the spatial structure rather than abrupt decorations. For instance, in an attic with original wooden beams or open lighting, the coolness of stainless steel creates a subtle contrast with warm raw wood. This preserves the ruggedness of industrial heritage while adding a sense of order to modern life. This style borrowing emphasizes the balance of proportion and negative space, reducing visual noise to let the space itself be the protagonist. Regardless of size, maintaining a dialogue between furniture and architectural texture creates a restrained and enduring living atmosphere.
Pre-Order Checklist
Before finalizing an order, strictly verify spatial dimensions and logistics conditions. While modular furniture is flexible, the compatibility between the basic frame and expansion modules is critical. Ensure all components connect seamlessly to avoid assembly failures due to dimensional deviations. Measure the net width and height of entry doors, elevators, and staircases in advance to ensure large components can enter the interior smoothly, preventing additional moving costs due to restricted access. For stainless steel materials, assess visual harmony with your home's lighting atmosphere; determine if the cool sheen fits the overall tone. If custom depths or special configurations are involved, processing cycles are often long, so allow ample time. As suggested by the approach of Studio Seitz, introduce furniture gradually during the renovation process. Verify durability and comfort through long-term coexistence before deciding to expand the procurement scope. This prudent attitude effectively lowers trial-and-error costs, ensuring the furniture integrates well into your lifestyle.
Good questions, clear answers.
What does Timeless Deco do?+
Timeless Deco connects European furniture resources with interior projects, offering selection, sourcing coordination, logistics and installation planning. The exact scope is agreed for each project.
Can you source several brands for one project?+
A project can start with a multi-brand furniture schedule that considers dimensions, finishes, budget and delivery. Share a floor plan and references for the brands or spaces you prefer.
How do I start a sourcing conversation?+
Submit your name, contact details, city and brief through the project enquiry page. You can also call the consultation number or send an email directly.
Take your inspiration a little further.
Start your project ↗